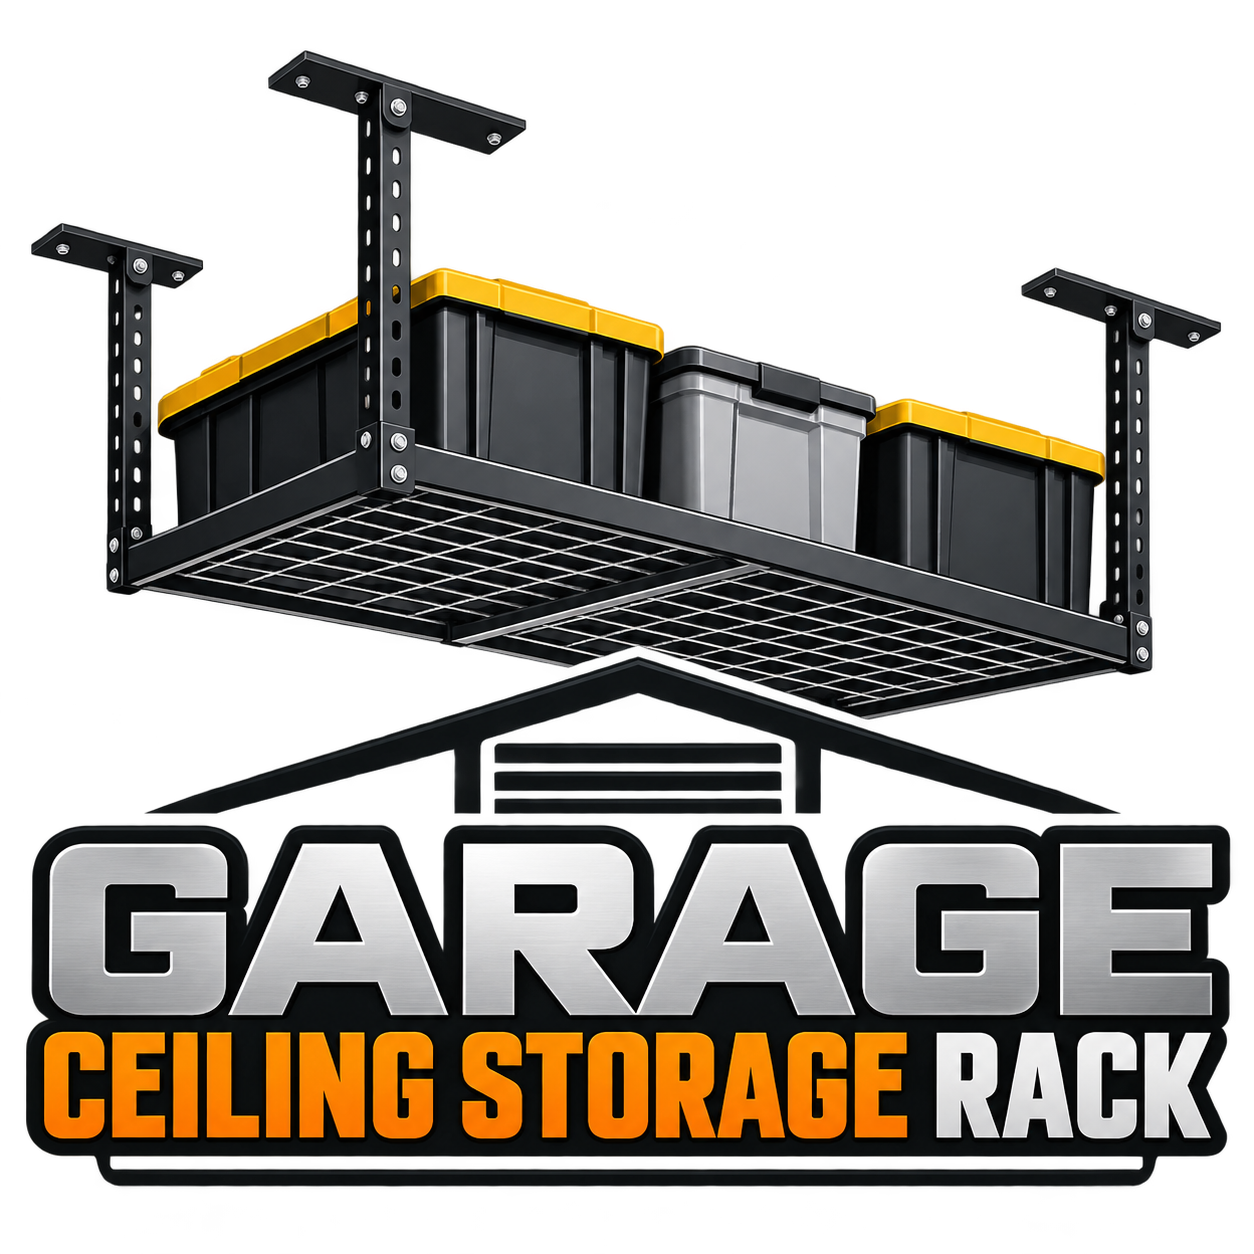
Start with usable clearance, not the rack footprint
Overhead garage storage can be useful in a low-ceiling garage, but the available space has to work for both the rack and the items you intend to store. A rack may fit within the ceiling area while still leaving too little room to park, walk beneath it, open a vehicle hatch, or retrieve stored bins comfortably.
Before comparing products, measure the floor-to-ceiling height at the proposed location. Then account for the complete occupied height below the ceiling: the rack’s lowest installed point, the height of the items or containers on the rack, and any space you want to keep open underneath.
Measure the space in the order you will use it
A simple measurement worksheet can make low-ceiling options easier to compare. Record these dimensions for each possible rack location:
- Ceiling height: Measure from the floor to the ceiling at more than one point if the area appears uneven.
- Rack drop: Note how far the rack frame hangs below the ceiling in the configuration you are considering.
- Stored-item height: Measure the tallest bins, boxes, or seasonal items you realistically plan to place on the rack.
- Clear space below: Identify the height needed for vehicles, doors, walking paths, and everyday activities.
- Access area: Leave room to place and remove items without standing on a vehicle or reaching around obstructions.
Use product specifications and installation instructions for the rack’s stated dimensions. Do not assume that a rack’s platform size tells you its installed drop or the clearance it will leave beneath stored items.
Compare rack drop and storage depth together
For a low ceiling, the important dimension is not just how close the platform sits to the ceiling. The storage arrangement below the platform matters too. Tall containers can reduce usable headroom even when the rack itself is relatively shallow.
When comparing options, list the total vertical space each setup occupies. A lower-profile rack paired with shallow, consistently sized containers may be more workable than a deeper system loaded with mixed boxes. Conversely, a rack with a larger drop may be impractical if it places stored items in a path used by people or vehicles.
Choose containers with the planned clearance in mind
Measure containers with lids in place, and include anything that protrudes above them. Avoid planning around an idealized stack height if the items you own vary substantially. Keeping a defined maximum container height can make the available clearance easier to preserve over time.
Map doors, vehicles, and daily movement
Low-ceiling overhead storage is often most workable above areas that do not need frequent headroom. Before selecting a location, map how the garage is used with the garage door open and closed, with vehicles parked, and during normal entry and exit.
- Check the highest point of each parked vehicle, including roof accessories or an open hatch where relevant.
- Keep the garage door’s travel area and its hardware clear according to the door and storage-product instructions.
- Consider whether a person can safely access stored items from the intended position.
- Identify lights, outlets, openers, sensors, vents, and other ceiling-mounted features before settling on a footprint.
Above a garage door can appear to be unused space, but it still needs a location-specific clearance check. Measure the door and hardware through their full operating path rather than relying on a visual estimate.
Evaluate access before maximizing capacity
In a low-ceiling garage, a smaller storage area that remains easy to reach may be more useful than a larger area that is difficult to load. Think about how often each item will be needed. Long-term seasonal items may suit a less convenient position, while regularly used equipment may be better stored at a reachable height or elsewhere in the garage.
Plan the loading method as part of the layout. If access would require awkward reaching, unstable positioning, or moving a vehicle every time, reconsider the location, the item selection, or the storage approach.
Read capacity ratings as product limits, not a ceiling assessment
A manufacturer-rated capacity is a product specification. It does not by itself confirm that a particular ceiling, mounting location, or installation is suitable for that load. Follow the product’s current instructions for its required mounting method, supported mounting locations, hardware, load limits, and item-placement guidance.
Do not exceed the stated rack capacity, and do not estimate suitability from a photo, a joist-finding result alone, or the apparent condition of the ceiling. If the required mounting conditions are unclear or the installation presents a specialized question, seek appropriately qualified help before proceeding.
Low-ceiling planning checklist
- Measure floor-to-ceiling height at the intended location.
- Confirm the rack’s installed drop in the selected configuration.
- Measure the height of the actual containers or items you plan to store.
- Reserve clearance for vehicles, walking paths, doors, and access.
- Check garage-door movement and ceiling-mounted obstructions.
- Review the manufacturer’s stated mounting requirements and capacity limit.
- Choose a smaller footprint or shallower containers if the remaining clearance is too tight.
Make the final decision from your measurements
The best overhead storage option for a low ceiling is the one that leaves a workable amount of space for the garage’s real use while matching the product’s published installation requirements. Build the decision around measured rack drop, the height of stored items, and the clearance you need below—not around platform size alone.
Before purchasing, keep a written record of the measurements and compare it directly with the current product documentation. That approach makes it easier to rule out setups that may fit on paper but would be inconvenient in everyday use.