
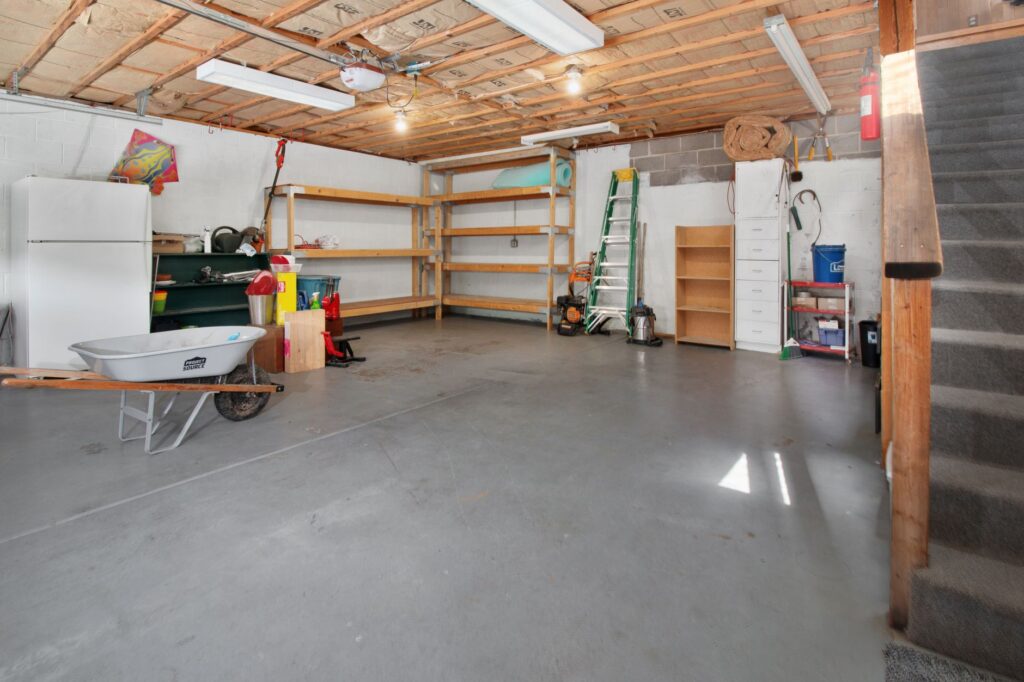
A 4×8 overhead garage rack can create a large storage zone without using floor space, but the footprint is only one part of the decision. Before choosing a rack, map where it will sit, what will move beneath it, how far it can drop, and how stored items will be reached. Then compare those observations with the specific rack’s manufacturer documentation.
Start with the 4×8 footprint
A 4×8 rack has a nominal storage footprint of four feet by eight feet. Mark that rectangle on the garage ceiling plan, then look beyond the rectangle itself. The rack, mounting hardware, stored bins, and the space needed to load or unload items can affect whether the location works in everyday use.
- Choose the intended orientation of the eight-foot side.
- Note walls, lights, openers, door tracks, vents, sprinklers, and other ceiling features near the proposed location.
- Consider where a person will stand while loading and retrieving items.
- Keep the path to vehicles, doors, work areas, and frequently used equipment in view.
A simple sketch is often enough. Include the rack footprint, vehicles in their normal parking positions, garage-door travel, and any fixed obstructions.
Measure usable vertical clearance
Ceiling height alone does not show how much room a rack will leave below it. Usable clearance depends on the rack’s installed position, its drop range, the depth of the items stored on it, and anything that moves or occupies space below.
Record the measurements that matter
- Floor-to-ceiling height at the proposed rack location.
- Height and travel path of the open garage door.
- Lowest nearby obstruction, such as an opener, rail, light, duct, or pipe.
- Height of parked vehicles, including roof racks or other regularly carried gear.
- Expected height of the bins, boxes, or other items you plan to store.
Use the rack’s published drop range rather than assuming every 4×8 model hangs at the same height. A rack with an adjustable drop may offer more placement flexibility, but the available settings and required installation conditions are model-specific.
Check garage-door movement before choosing the location
Above-door storage can be useful, but it needs careful planning. A garage door does not remain in one position as it opens and closes, and associated components may occupy ceiling space. Observe the complete travel path of the door and any opener equipment before treating that area as available storage space.
Do not plan around a rack location that conflicts with moving door components or prevents normal door operation. Review the rack manufacturer’s placement guidance and the garage-door documentation, and address uncertainties with an appropriately qualified professional.
Plan the storage load, not just the rack rating
Manufacturer-rated capacity is a product specification, not a substitute for evaluating the actual installation setting. The items placed on the rack, their distribution, the mounting approach, and the applicable manufacturer instructions all matter.
Make a realistic inventory before shopping. Group planned items by type and note whether they are bulky, awkward to lift, seasonal, or likely to be accessed often. This helps avoid buying a large rack for items that should remain within easy reach, or using a convenient ceiling location for loads that are difficult to handle safely.
Use a practical storage list
- List the containers or items expected to go overhead.
- Record the weight shown on labeled containers or product packaging where available.
- Note the approximate height of each container.
- Separate rarely used seasonal items from items needed frequently.
- Plan to distribute items in accordance with the rack manufacturer’s instructions.
Compare your inventory with the rack’s stated capacity and loading guidance. Do not assume a published rating applies in the same way to every ceiling, mounting situation, or storage arrangement.
Confirm the mounting plan from manufacturer documentation
Before purchasing, obtain the installation manual for the exact 4×8 rack under consideration. Look for the stated mounting requirements, compatible ceiling or joist configurations, hardware requirements, adjustment range, and any limitations relevant to your garage.
- Check whether the documentation describes the ceiling or framing conditions required for installation.
- Verify the required mounting locations and hardware instructions.
- Review the specified clearance around the rack and its contents.
- Confirm whether the intended drop setting is supported by the model.
- Read the stated limits for loading, distribution, and use.
If the existing ceiling conditions do not clearly match the manufacturer’s requirements, pause the project rather than improvising a mounting method. A qualified installer or other appropriate professional can assess questions outside the rack documentation.
Think through access before storing anything overhead
A rack may fit physically but still be inconvenient if every retrieval requires moving a vehicle or setting up access equipment in a narrow area. Plan the access route as part of the layout.
Store the least frequently used items in the least convenient positions. Keep containers identifiable from below when possible, and avoid packing the rack in a way that makes one item dependent on moving several others. Follow the manufacturer’s instructions for loading, access, and maintenance.
4×8 overhead garage rack planning checklist
- Mark the proposed four-by-eight footprint on a garage sketch.
- Measure ceiling height, nearby obstructions, vehicle height, and door travel.
- Compare the planned location with the rack’s published drop range.
- List the items intended for overhead storage and their container heights.
- Review the manufacturer-rated capacity and load-distribution instructions.
- Read the installation manual for the exact rack model before purchase.
- Confirm that the documented mounting requirements match the intended location.
- Plan a clear, practical way to load and retrieve stored items.
Bottom line
The best 4×8 overhead garage rack plan starts with the real space in your garage, not the product size alone. Measure the footprint and vertical space, account for garage-door movement and access, inventory the items you want to store, and use the exact manufacturer documentation to confirm whether a model fits the planned location. This process makes it easier to compare 4×8 racks on the details that affect day-to-day use.